
Views - Golf Course - Eco Friendly
Address
3919 Kite Dr, Kerrville, TX
Price
$ 1,100,000
Property Attributes
- MLS#2002891
- TypeSingle Family
- Listing Status Active
- CountyKERR
- CityKerrville
- Area3100
- NeighborhoodComanche Trace
- Zip78028
- StyleTwo Story,Texas Hill Country
- Year Built2006
- Taxes$ 21414
- Price$ 1,100,000
- Bedrooms3
- Full Bathrooms3
- Half Bathrooms2
- Sqr Footage3815
- Lot Size0.88 Acres
Data Source:
LERA MLS
Property Description
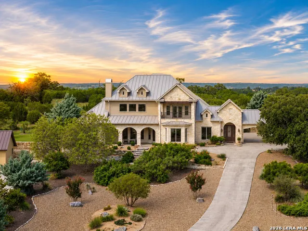
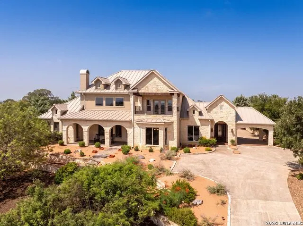
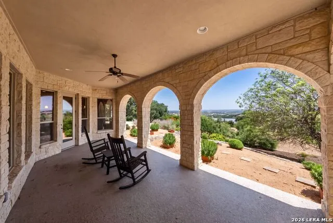
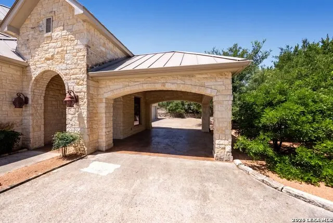
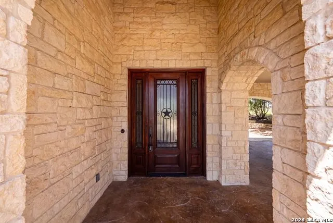
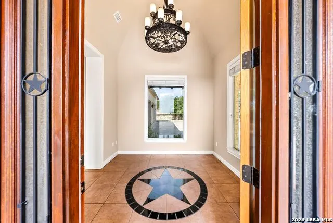
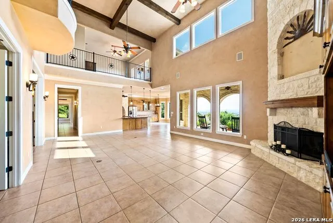
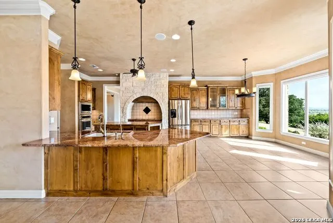
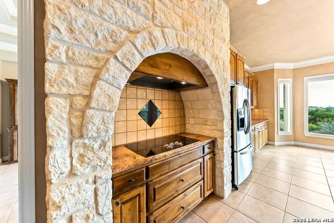
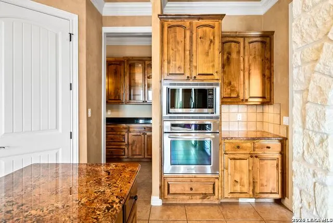
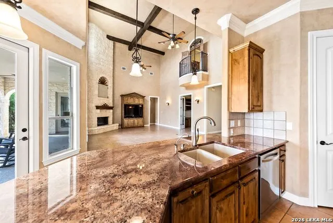
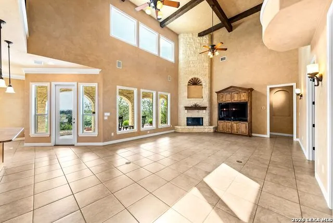
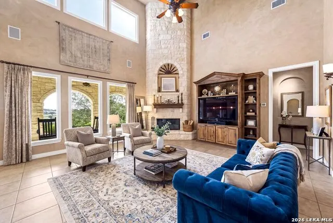
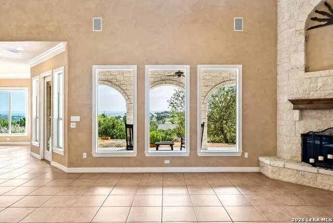
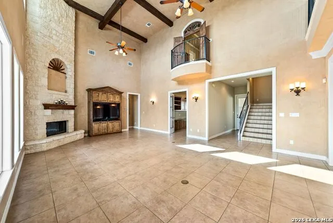
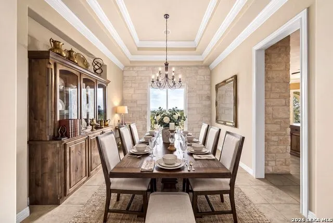
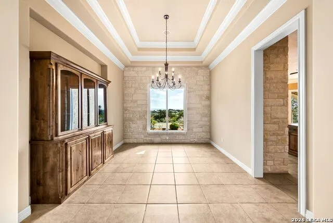
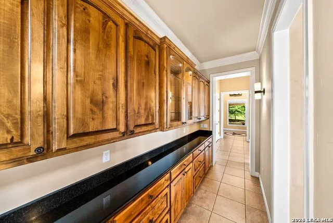
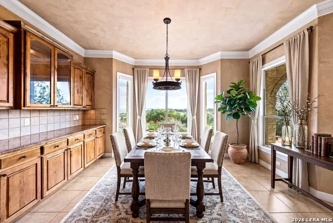
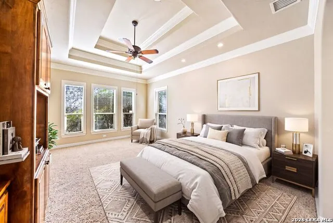
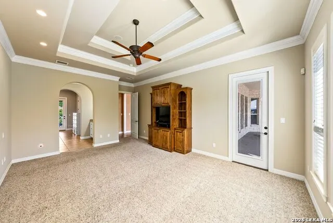
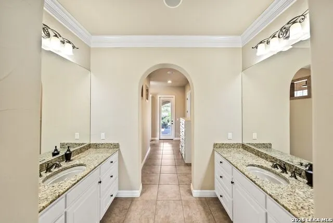
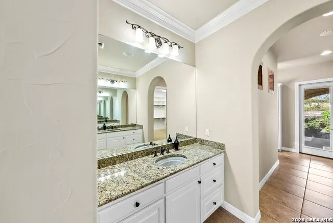
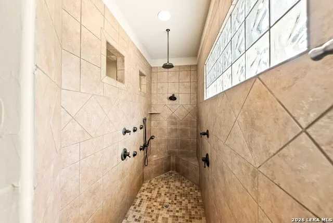
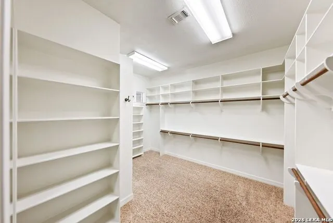
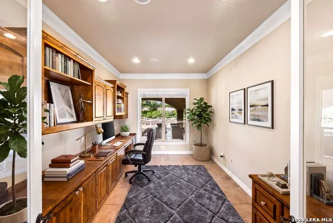
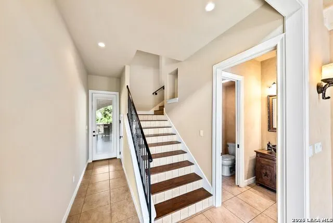
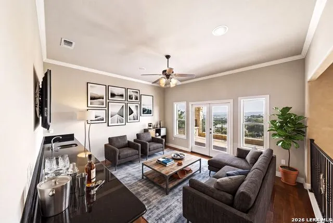
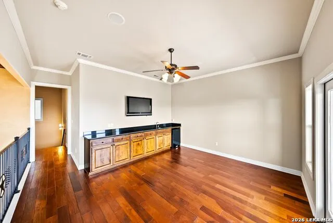
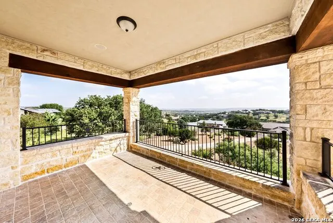
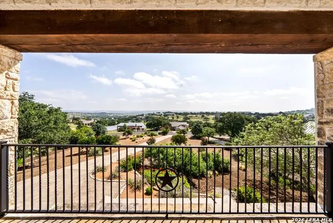
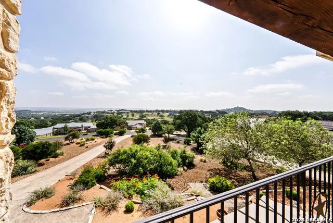
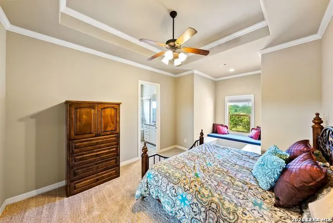
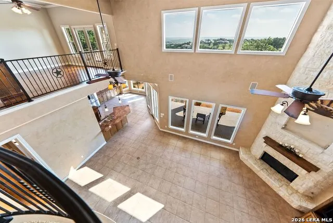
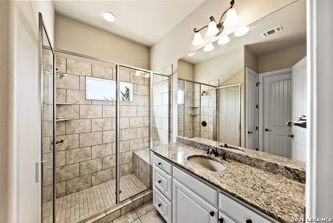
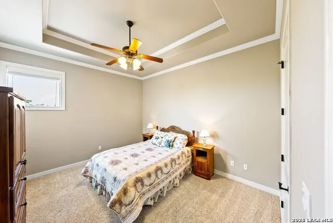
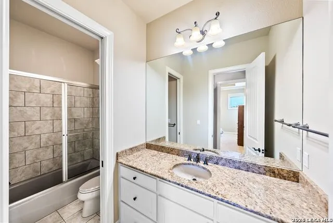
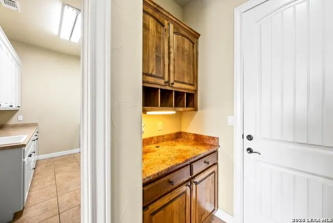
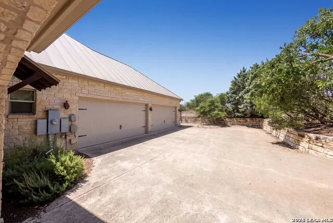
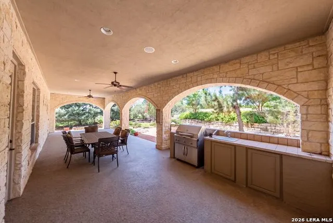
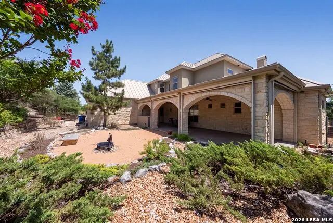
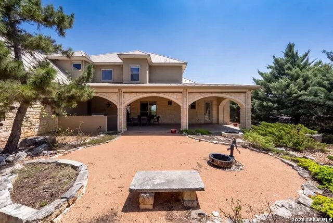
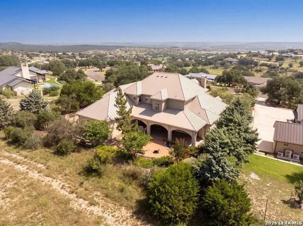
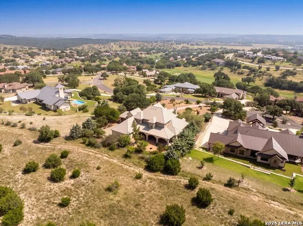
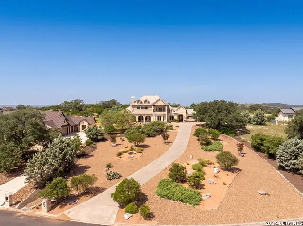
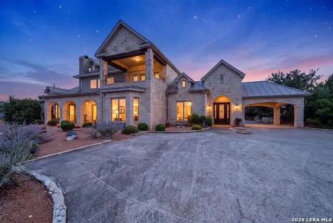
Perched on one of Comanche Trace's premier estate lots, this exceptional custom home captures one of the community's most impressive panoramic Hill Country views. Designed by acclaimed architect Gustavo Arredondo and built by White Construction, the home blends timeless architecture, privacy, and a floor plan made for entertaining. Soaring ceilings, expansive living spaces, a formal dining room, gourmet kitchen, and private office with custom built-ins create an elegant yet comfortable atmosphere. The main-level primary suite opens to the backyard and features a spa-like bath, dual vanities, and generous walk-in closet. Upstairs, two private en-suite guest bedrooms share a second living area with wet bar and a covered view porch. A beautifully landscaped setting, inviting porches, oversized four-car garage with extensive cabinetry and half bath, and exceptional storage complete the home. Enjoy Comanche Trace walking trails, private Guadalupe River park, lake, and optional club amenities just minutes from Kerrville.
| Elementary School | Middle School | High School |
|---|---|---|
| Tom Daniels Elementary School | Hal Peterson Middle School | Tivy High School |
| Price History | |
|---|---|
| 7/24/2026 | Listed $1,100,000 |
General Features
| Living Area | 3815 |
|---|---|
| Energy Efficiency | Double Pane Windows,Ceiling Fans |
| Construction | Pre-Owned |
| Heating | Central |
| Cooling | One Central |
| Half Baths | 2 |
| Bathrooms | 5 |
| HOA Fee | 915 |
| Subdivision | Comanche Trace |
| Builder | White Construction |
| Class | Single Residential |
| Type | Single Family Detached |
| Green Features | Drought Tolerant Plants |
| Style | Two Story,Texas Hill Country |
| Roof | Metal |
| HOA Mandatory | Mandatory |
| Miscellaneous | Virtual Tour |
| Status | Active |
| HOA Frequency | Annually |
| Attached Garage | Yes |
| HOA Name | COMANCHE TRACE RANCH HOA |
| Neighborhood Amenities | Waterfront Access,Pool,Tennis,Golf Course,Clubhouse,Park/Playground,Jogging Trails,Sports Court,Bike Trails,Lake/River Park,Fishing Pier |
| Multiple HOA | No |
| Area | 3100 |
| Year Built | 2006 |
| High School | Tivy |
| School District | Kerrville. |
| Proposed Terms | Conventional,VA,Cash |
| Elementary School | Tom Daniels |
| Middle School | Hal Peterson |
| Legal Description | COMANCHE TRACE PH 3 SEC 1 LOT 5 ACRES .88 |
| Potential Short Sale | No |
| Taxes | 21414.31 |
Interior Features
| Kitchen Length | 15 |
|---|---|
| Kitchen Width | 14 |
| Total Bedrooms | 3 |
| Full Baths | 3 |
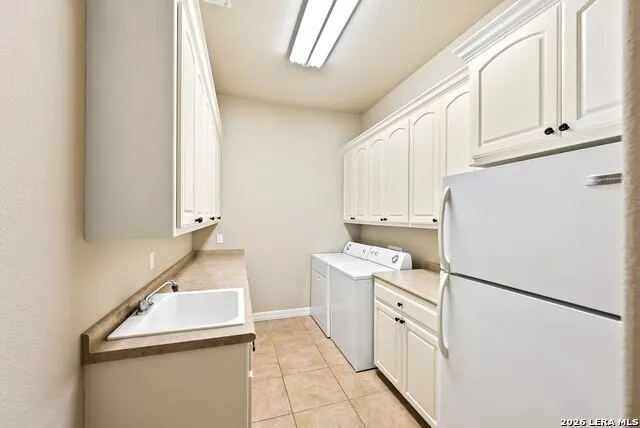
| Interior Features | Two Living Area,Separate Dining Room,Two Eating Areas,Island Kitchen,Walk-In Pantry,Study/Library,Media Room,Utility Room Inside,High Ceilings,Cable TV Available,High Speed Internet,Laundry Main Leve |
| Stories | 2 |
| Dining Room Length | 12 |
| Dining Room Width | 14 |
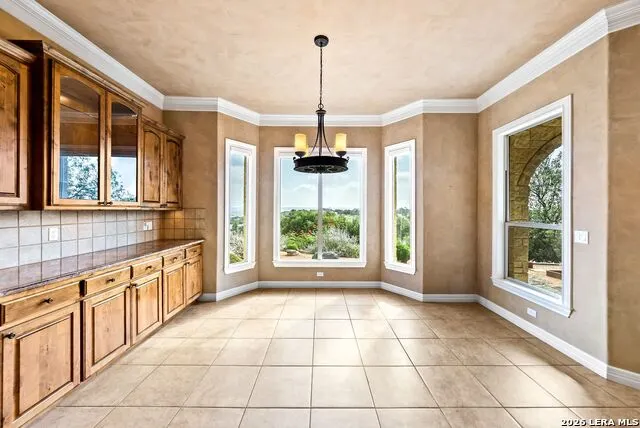
| Breakfast Room Length | 23 |
| Breakfast Room Width | 15 |
| Flooring | Carpeting,Ceramic Tile,Wood |
| Living Room Width | 19 |
| Utility Room Length | 14 |
| Utility Room Width | 7 |
| Heating Fuel | Electric |
| # of Fireplaces | 1 |
| Bedroom2 Width | 20 |
| Bedroom3 Length | 12 |
| Bedroom3 Width | 13 |
| Entry Room Length | 10 |
| Entry Room Width | 10 |
| Living Room Length | 29 |
| Study/Office Length | 11 |
| Study/Office Width | 14 |
| WINDOW COVERINGS | All Remain |
Exterior Features
| Exterior | Stone/Rock,Stucco |
|---|---|
| Foundation | Slab |
| Pool (Y/N) | No |
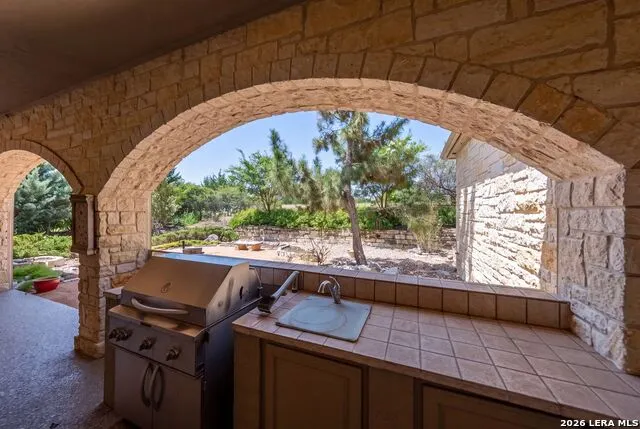
| Exterior Features | Covered Patio,Bar-B-Que Pit/Grill,Privacy Fence,Sprinkler System,Has Gutters,Mature Trees |
| Pool | None |
| Lot Size | 0.88 |
| Water/Sewer | City |
| Lot Description | Cul-de-Sac/Dead End,Bluff View,1/2-1 Acre,Sloping,Xeriscaped,Water Access |
| Inclusions | Ceiling Fans,Chandelier,Central Vacuum,Washer,Dryer,Cook Top,Built-In Oven,Microwave Oven,Gas Grill,Refrigerator,Disposal,Dishwasher,Water Softener (owned),Wet Bar,Security System (Owned),Electric Wa |
| Lot Improvements | Street Paved,Curbs,Street Gutters,Asphalt,City Street |
| Garage Parking | Four or More Car Garage,Attached,Side Entry,Oversized |
Amenities
- Foreclosure
- Views
- Short Sale
- New Construction
- Adult 55+
- Lease To Own
- No HOA Fees
- Furnished
- Primary On Main
- Air Conditioning
- Seller Finance
- Green
- Fixer Upper
- Horse
- Golf
- Fireplace
- Deck
- Garage
- Basement
- Pool
Property vs Single Family Average in 78028
Price
Taxes
Year Built
Visits
In The Neighborhood
Views
Kerrville
$ 1,495,000
- Type
- Single Family
- Size
- 4,534 SqFt
- Rooms
- 4 Beds + 3.5 Baths
CT Realty 830-895-8505
Views
Kerrville
$ 1,175,000
- Type
- Single Family
- Size
- 3,947 SqFt
- Rooms
- 4 Beds + 3.5 Baths
Hill Country Home & Ranch Team LLC 210-535-9463
Views
Kerrville
$ 649,000
- Type
- Single Family
- Size
- 2,163 SqFt
- Rooms
- 3 Beds + 3 Baths
Fore Premier Properties 830-257-4000
 Information provided courtesy of LERA MLS. IDX information is provided exclusively for consumers' personal, non-commercial use and may not be used for any purpose other than to identify prospective properties consumers may be interested in purchasing. Information is believed to be accurate but not guaranteed. Provided courtesy of LERA MLS. Copyright 2026 LERA MLS, All Rights Reserved. Data last updated September 24, 2026 12:13 AM UTC
 All information deemed reliable but not guaranteed. All properties are subject to prior sale, change or withdrawal. Neither listing broker(s) or information provider(s) shall be responsible for any typographical errors, misinformation, misprints and shall be held totally harmless. Listing(s) information is provided for consumer's personal, non-commercial use and may not be used for any purpose other than to identify prospective properties consumers may be interested in purchasing. The data relating
