
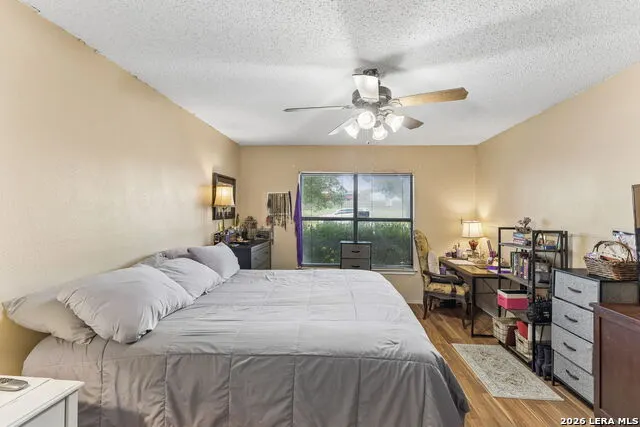
Primary on Main
Address
502 Meadow Frg, Converse, TX
Price
$ 220,000
Property Attributes
- MLS#2008912
- TypeSingle Family
- Listing Status Active
- CountyBEXAR
- CityConverse
- Area1600
- NeighborhoodMeadow Ridge
- Zip78109
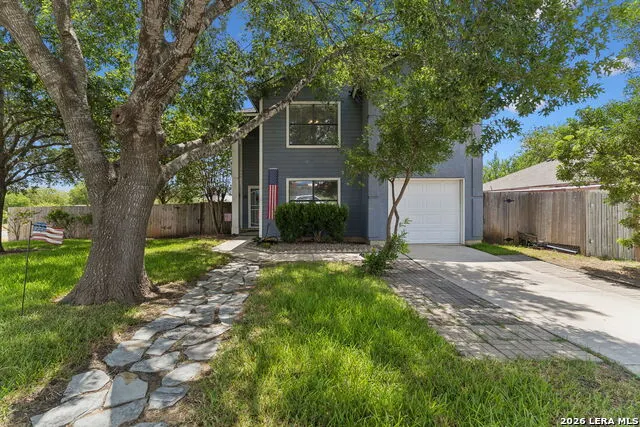
- StyleTwo Story
- Year Built1996
- Taxes$ 6048
- Price$ 220,000
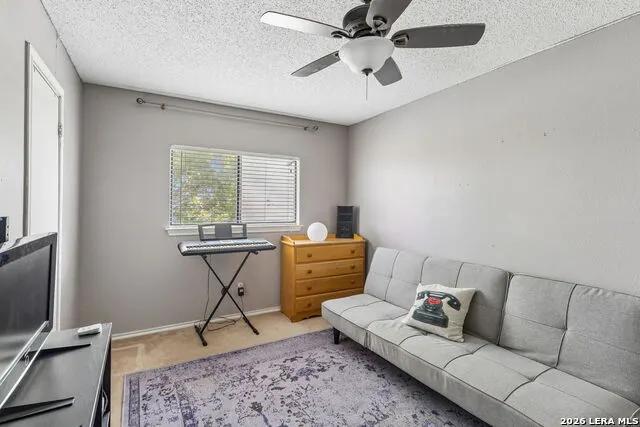
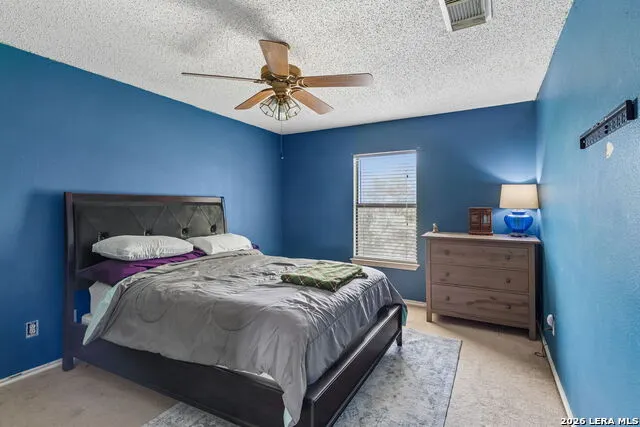
- Bedrooms4
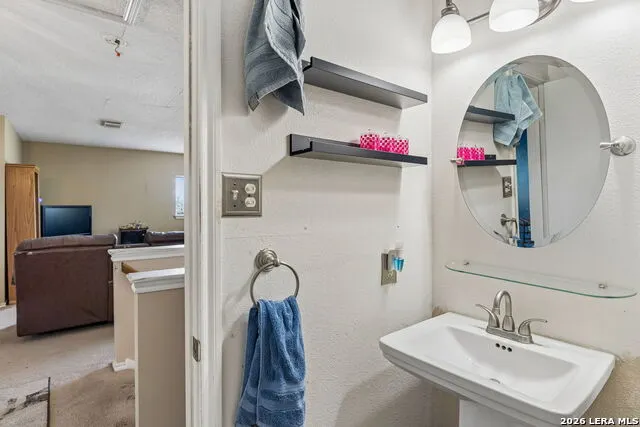
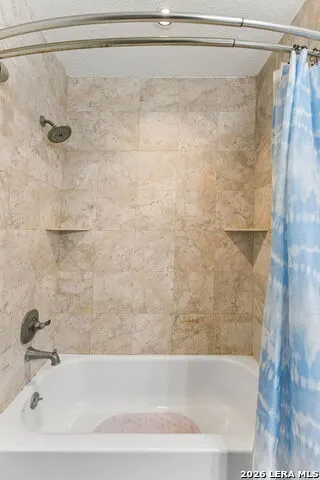
- Full Bathrooms2
- Half Bathrooms0
- Sqr Footage2180
- Lot Size0.1566 Acres
Data Source:
LERA MLS
Property Description
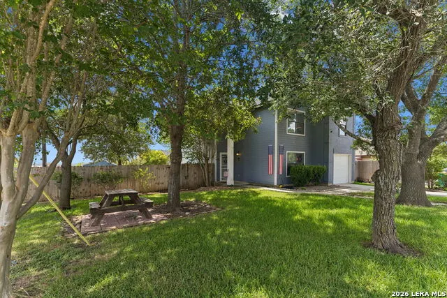
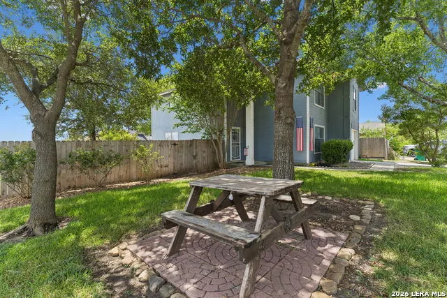
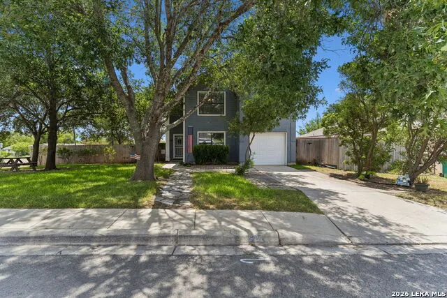
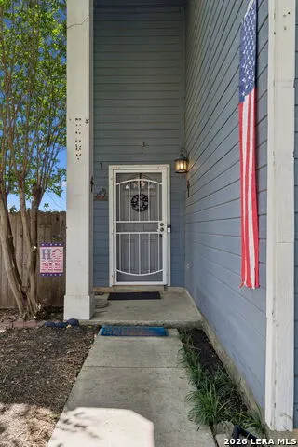
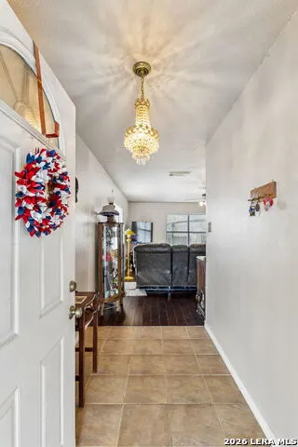
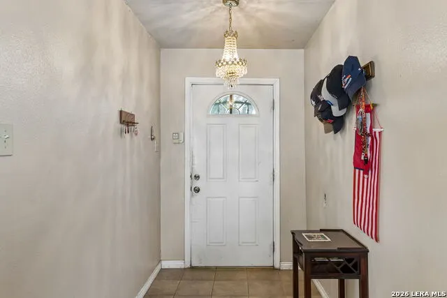
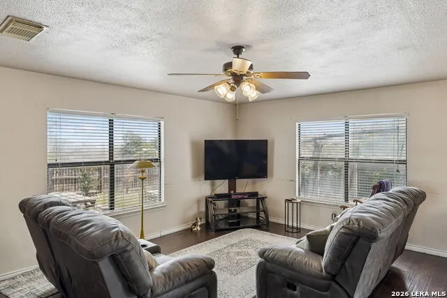
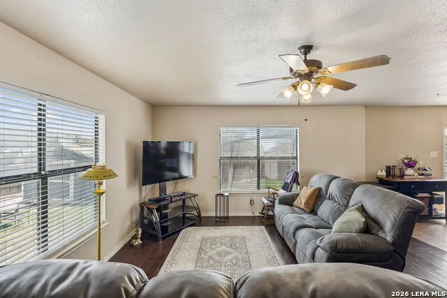
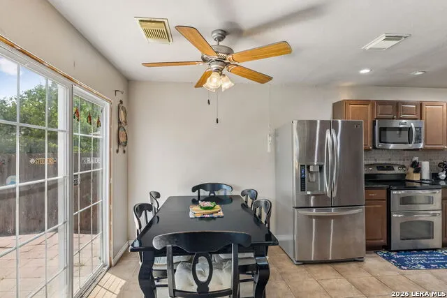
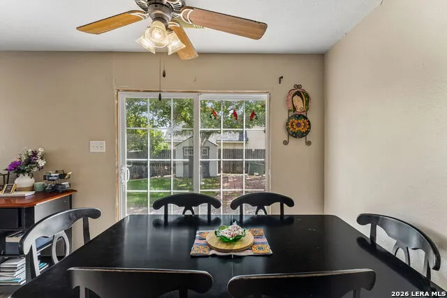
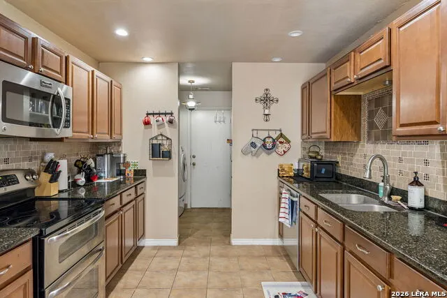
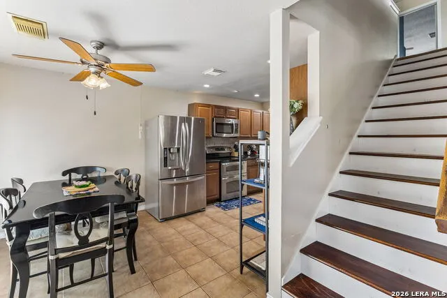
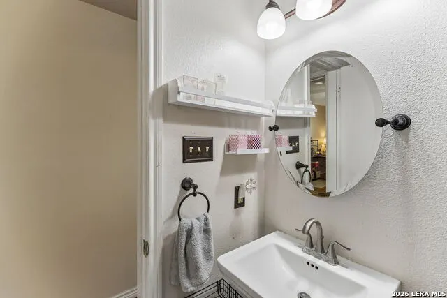
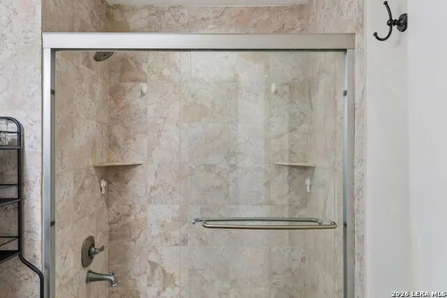
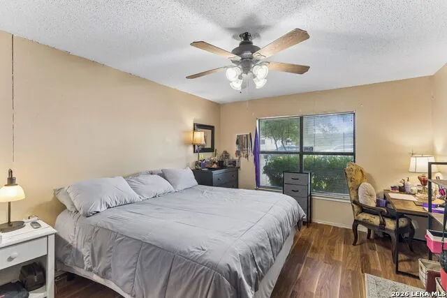
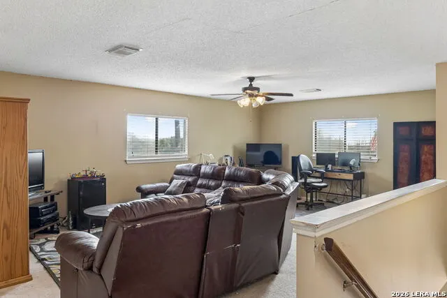
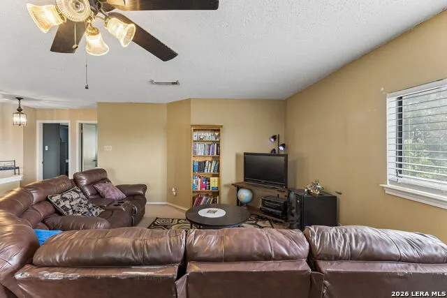
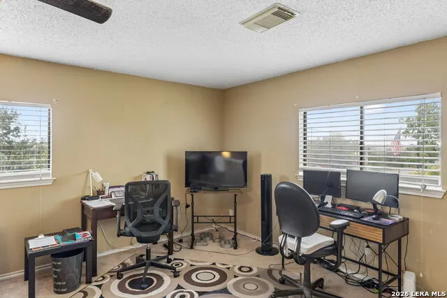
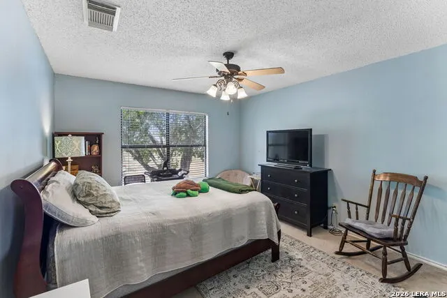
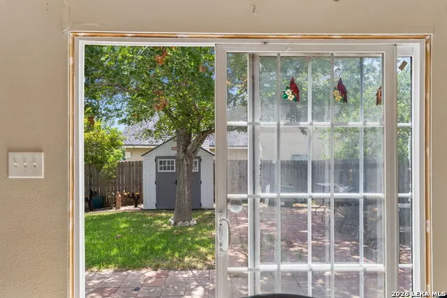
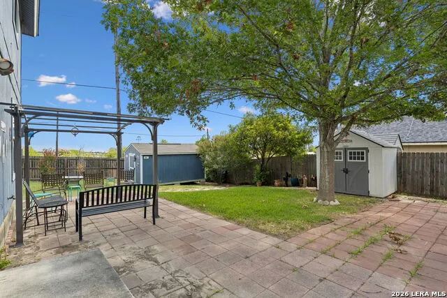
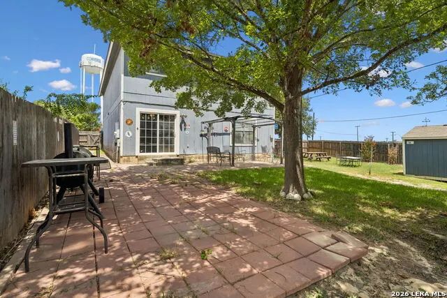
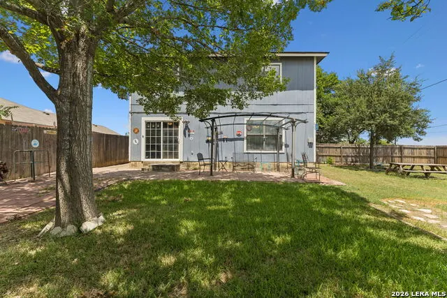
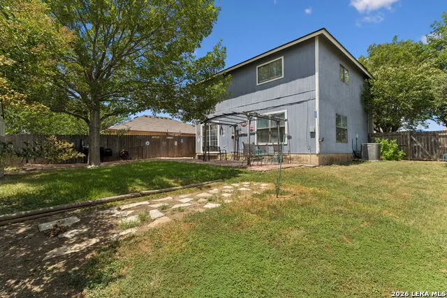
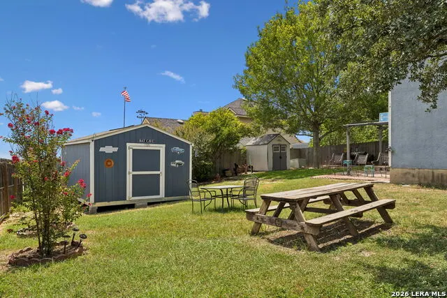
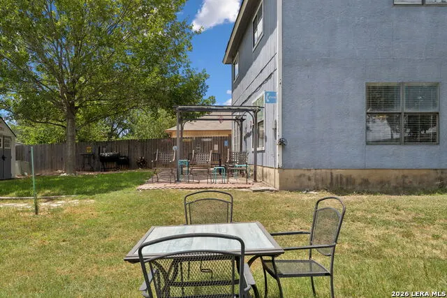
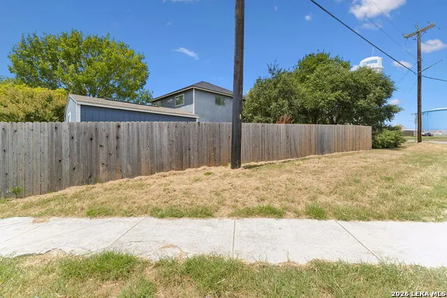
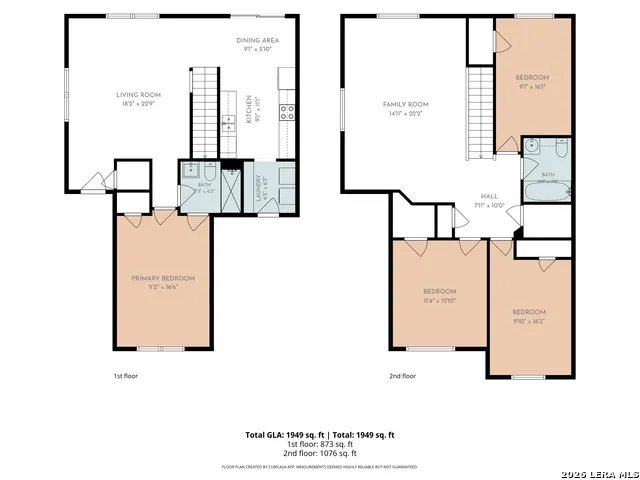
Come see this Cozy Converse home it has 4 spacious bedrooms and 2 full bathrooms with recent renovations done to both bathrooms. The home has the Master bedroom downstairs with an open floor plan living room but then has an even larger upstairs game room which is perfect for a second gathering place or office option. This corner lot has a big back yard offering the perfect entertainment home for friends and family with plenty of space to spread out. Conveniently located within 10 minutes from the Forum shopping center and Randolph Air Force Base with easy access to IH35 and Loop 1604 this home makes highway access easy. Come see the neighborhood and take your tour today!
| Elementary School | Middle School | High School |
|---|---|---|
| Millers Point Elementary School | Kitty Hawk Middle School | Judson High School |
| Price History | |
|---|---|
| 8/15/2026 | Listed $220,000 |
General Features
| Living Area | 2180 |
|---|---|
| Construction | Pre-Owned |
| Heating | Central |
| Cooling | One Central |
| Bathrooms | 2 |
| Subdivision | Meadow Ridge |
| Builder | Unknown |
| Class | Single Residential |
| Type | Single Family Detached |
| Style | Two Story |
| Roof | Tile,Slate |
| HOA Mandatory | None |
| Status | Active |
| Attached Garage | No |
| Neighborhood Amenities | None |
| Area | 1600 |
| Year Built | 1996 |
| High School | Judson |
| School District | Judson |
| Proposed Terms | Conventional,FHA,VA,Cash |
| Elementary School | Millers Point |
| Middle School | Kitty Hawk |
| Legal Description | 5052E BLK: 58 LOT: 19 MEADOW RIDGE UNIT-4 |
| Potential Short Sale | No |
| Taxes | 6048.2 |
Interior Features
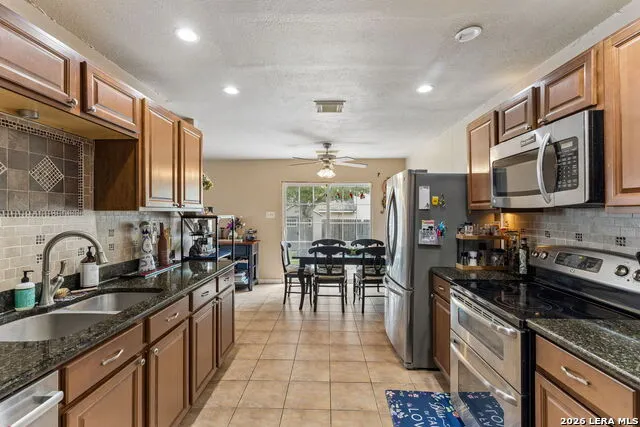
| Kitchen Length | 9 |
|---|---|
| Kitchen Width | 11 |
| Total Bedrooms | 4 |
| Full Baths | 2 |
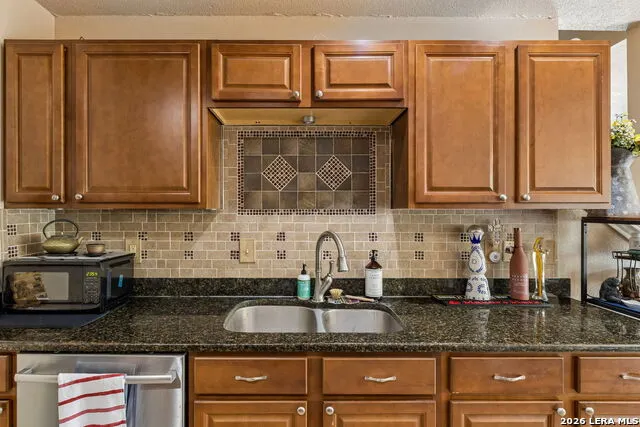
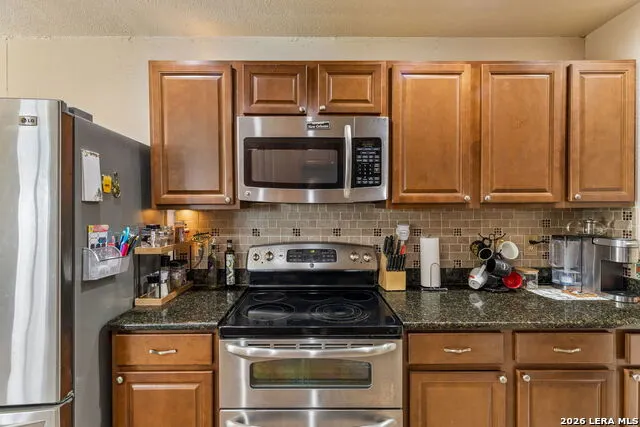
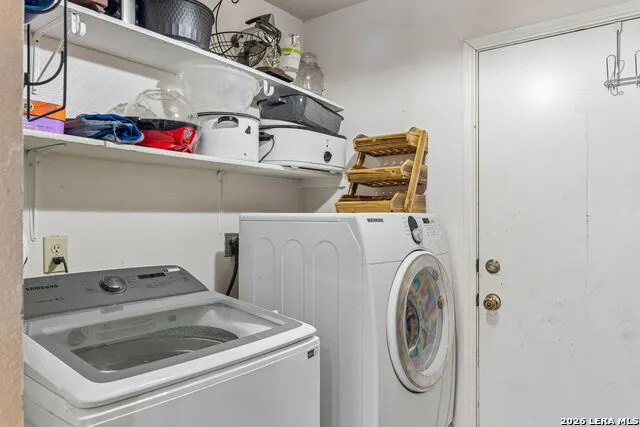
| Interior Features | Two Living Area,Separate Dining Room,Eat-In Kitchen,Walk-In Pantry,Loft,Open Floor Plan,Cable TV Available,High Speed Internet,Laundry Lower Level,Walk in Closets |
| Stories | 2 |
| Dining Room Length | 9 |
| Dining Room Width | 6 |
| Flooring | Carpeting,Wood,Laminate |
| Living Room Width | 23 |
| Heating Fuel | Electric |
| Bedroom2 Width | 12 |
| Bedroom3 Length | 9 |
| Bedroom3 Width | 16 |
| Bedroom4 Length | 9 |
| Bedroom4 Width | 16 |
| Family Room Length | 14 |
| Living Room Length | 18 |
| WINDOW COVERINGS | All Remain |
Exterior Features
| Exterior | Brick,Wood,Siding |
|---|---|
| Foundation | Slab |
| Pool (Y/N) | No |
| Pool | None |
| Lot Size | 0.1566 |
| Water/Sewer | City |
| Lot Description | Corner |
| Inclusions | Ceiling Fans,Chandelier,Washer Connection,Dryer Connection,Cook Top,Microwave Oven,Stove/Range |
| Garage Parking | One Car Garage |
Amenities
- Foreclosure
- Views
- Short Sale
- New Construction
- Adult 55+
- Lease To Own
- No HOA Fees
- Furnished
- Primary On Main
- Air Conditioning
- Seller Finance
- Green
- Fixer Upper
- Horse
- Golf
- Fireplace
- Deck
- Garage
- Basement
- Pool
Property vs Single Family Average in 78109
Price
Taxes
Year Built
Visits
 Information provided courtesy of LERA MLS. IDX information is provided exclusively for consumers' personal, non-commercial use and may not be used for any purpose other than to identify prospective properties consumers may be interested in purchasing. Information is believed to be accurate but not guaranteed. Provided courtesy of LERA MLS. Copyright 2026 LERA MLS, All Rights Reserved. Data last updated September 17, 2026 11:19 PM UTC
 All information deemed reliable but not guaranteed. All properties are subject to prior sale, change or withdrawal. Neither listing broker(s) or information provider(s) shall be responsible for any typographical errors, misinformation, misprints and shall be held totally harmless. Listing(s) information is provided for consumer's personal, non-commercial use and may not be used for any purpose other than to identify prospective properties consumers may be interested in purchasing. The data relating
