
Price Reduction - Eco Friendly
Address
904 Carriage Loop, New Braunfels, TX
Price
$ 790,000
Property Attributes
- MLS#2010407
- TypeSingle Family
- Listing Status Active
- CountyCOMAL
- CityNew Braunfels
- Area2616
- NeighborhoodSettlement At Gruene
- Zip78132
- StyleTwo Story
- Year Built2017
- Taxes$ 11893
- Price$ 790,000
- Bedrooms5
- Full Bathrooms4
- Half Bathrooms0
- Sqr Footage3975
- Lot Size0.27 Acres
Data Source:
LERA MLS
Property Description
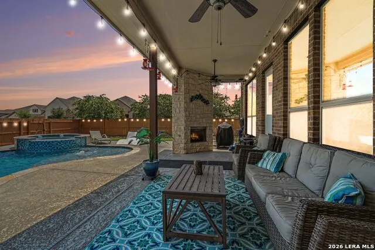
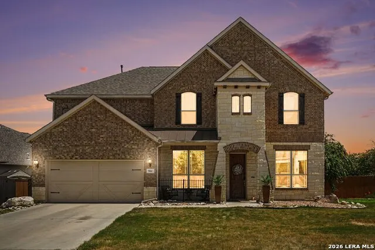
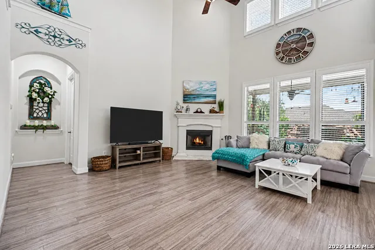
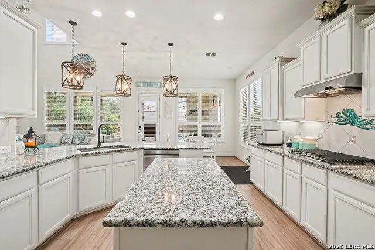
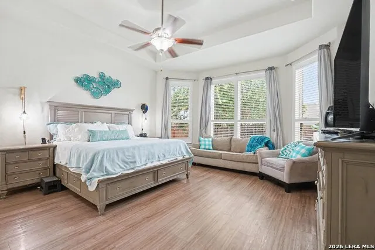
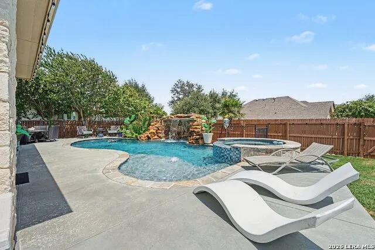
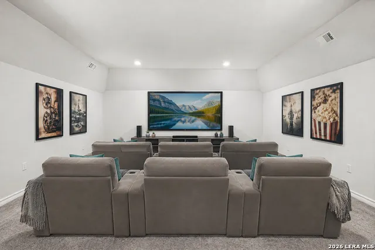
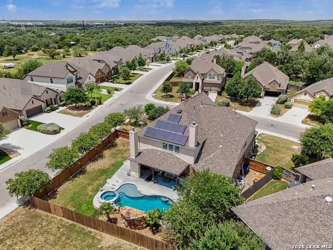
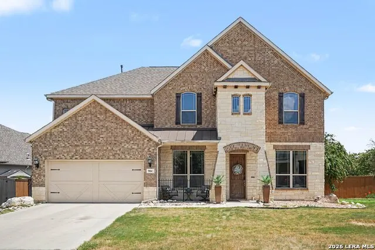
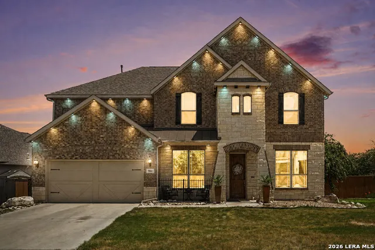
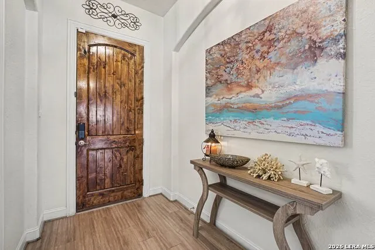
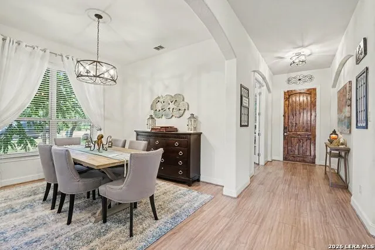
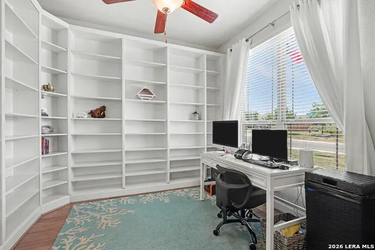
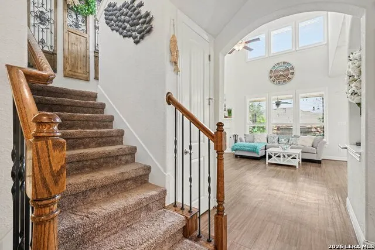
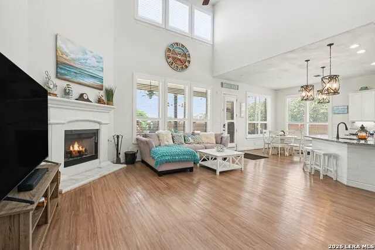
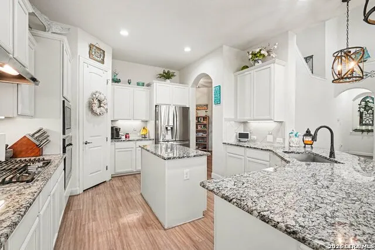
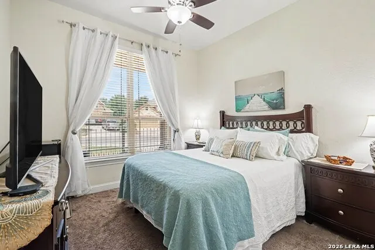
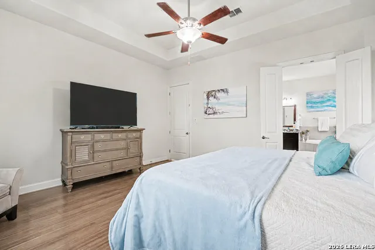
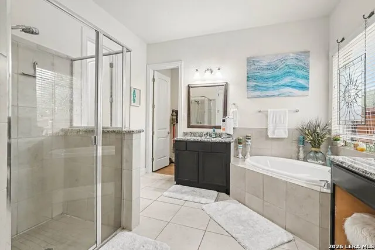
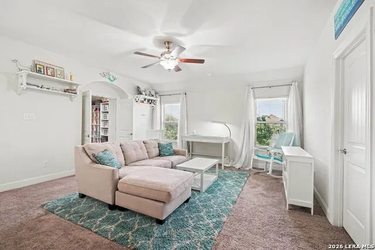
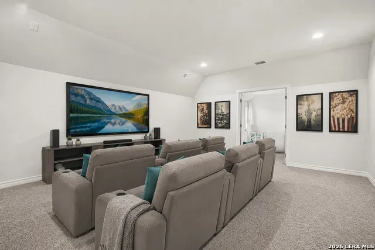
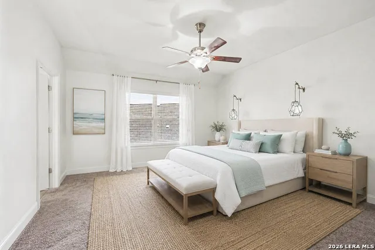
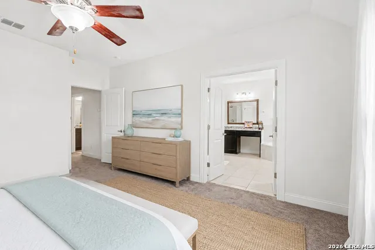
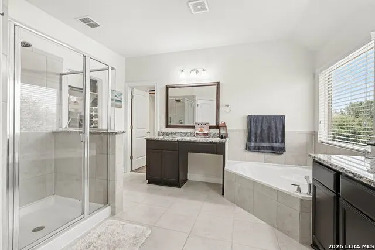
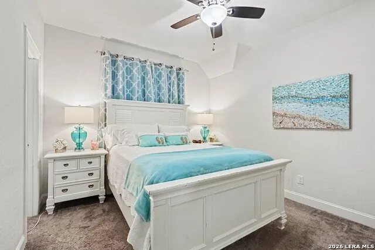
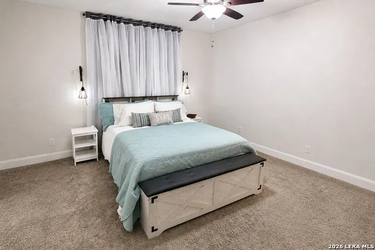
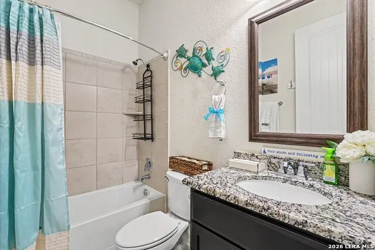
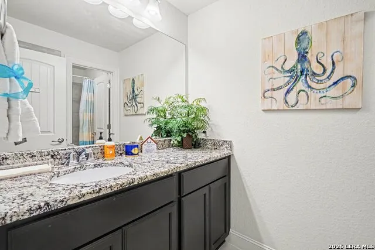
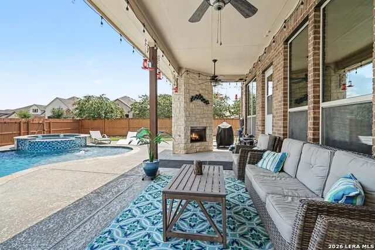
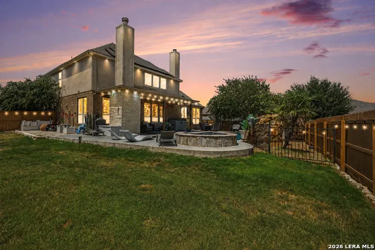
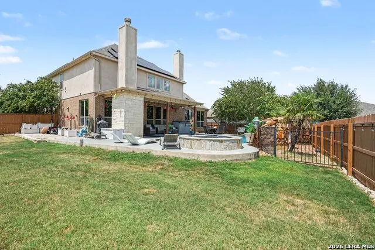
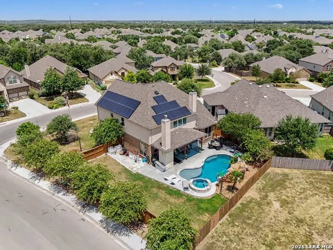
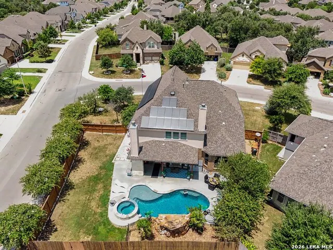
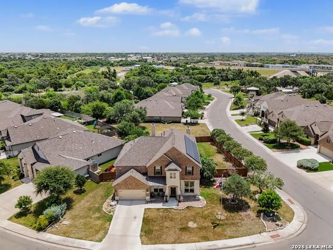
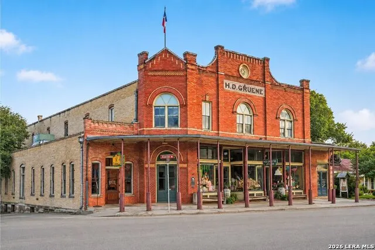
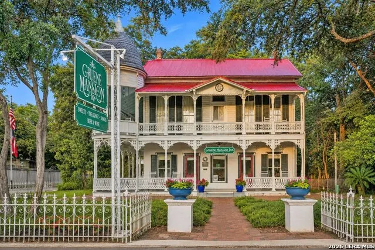
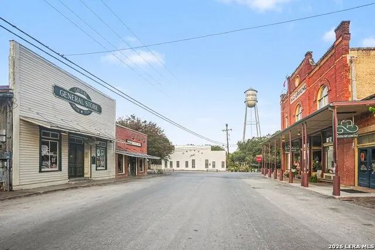
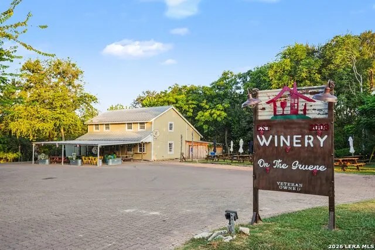
Experience elevated Hill Country living in the sought-after Settlement at Gruene, where generous spaces, exceptional flexibility, and resort-style outdoor living come together on an oversized corner lot. From the welcoming foyer, the home opens to a formal dining room, a private office with built-in shelving, and light-filled living spaces accented by plantation shutters and a warm fireplace. At the heart of the home, the spacious kitchen features granite countertops, abundant cabinetry, a farmhouse sink, and a large center island overlooking the main living area-creating an inviting setting for everyday meals, holiday gatherings, and effortless entertaining. The thoughtfully designed five-bedroom floor plan includes two true primary suites, one on each level, making the home especially well suited for multigenerational living, extended guests, or anyone seeking added privacy. Each primary retreat features a full ensuite bath with two separate vanities, a soaking tub, a separate shower, and two walk-in closets. An additional bedroom on the main level offers even more flexibility for guests, hobbies, or a second workspace. Upstairs, the home continues to impress with a spacious game room and a dedicated media room designed for movie nights, game days, and relaxed evenings at home. Additional secondary bedrooms provide comfortable accommodations with room for everyone to spread out. Outside, the backyard becomes a private destination of its own. Enjoy warm afternoons in the sparkling in-ground pool, unwind in the hot tub, or relax beside the soothing waterfall. A covered patio, built-in outdoor fireplace, and generous pool deck create multiple spaces for dining, entertaining, and enjoying Texas evenings. Permanent color-changing Govee lighting installed around the home's exterior perimeter allows you to customize the atmosphere for holidays, celebrations, or everyday enjoyment. Paid-off solar panels add valuable energy-efficient appeal without an additional solar payment. All of this is ideally located near the dining, shopping, live music, and recreation of historic Gruene. Click the Virtual Tour link to explore the 3D walkthrough. Discounted rate options and no-lender-fee future refinancing may be available to qualified buyers of this home.
| Elementary School | Middle School | High School |
|---|---|---|
| Lamar Elementary School | Oak Run Middle School | New Braunfel High School |
| Price History | |
|---|---|
| 8/20/2026 | Listed $825,000 |
| 9/3/2026 | 5$790,000 |
General Features
| Living Area | 3975 |
|---|---|
| Energy Efficiency | Programmable Thermostat,Double Pane Windows,Energy Star Appliances,Storm Doors,Ceiling Fans |
| Construction | Pre-Owned |
| Heating | Central |
| Cooling | Two Central,Zoned |
| Bathrooms | 4 |
| HOA Fee | 525 |
| Subdivision | SETTLEMENT AT GRUENE |
| Builder | Gehan |
| Class | Single Residential |
| Type | Single Family Detached |
| Green Features | Solar Panels |
| Style | Two Story |
| Roof | Composition |
| HOA Mandatory | Mandatory |
| Status | Active |
| HOA Frequency | Annually |
| Attached Garage | Yes |
| HOA Name | THE SETTLEMENT AT GRUENE PROPERTY OWNERS ASSOCIATION,INC |
| Neighborhood Amenities | None |
| Multiple HOA | No |
| Area | 2616 |
| Year Built | 2017 |
| High School | New Braunfel |
| School District | New Braunfels |
| Accessibility | 2+ Access Exits,Int Door Opening 32 +,Level Lot,Level Drive,First Floor Bath,Full Bath/Bed on 1st Flr,First Floor Bedroom,Stall Shower |
| Proposed Terms | Conventional,FHA,VA,Cash |
| Elementary School | Lamar |
| Middle School | Oak Run |
| Legal Description | Settlement At Gruene 1,Block 2,Lot 7 |
| Taxes | 11893.59 |
Interior Features
| Kitchen Length | 16 |
|---|---|
| Kitchen Width | 13 |
| Total Bedrooms | 5 |
| Full Baths | 4 |
| Interior Features | Two Living Area,Separate Dining Room,Eat-In Kitchen,Breakfast Bar,Walk-In Pantry,Study/Library,Game Room,Media Room,Utility Room Inside,Secondary Bedroom Down,1st Floor Lvl/No Steps,High Ceilings,Ope |
| Stories | 2 |
| Dining Room Length | 11 |
| Dining Room Width | 11 |
| Breakfast Room Length | 13 |
| Breakfast Room Width | 8 |
| Flooring | Carpeting,Vinyl |
| Living Room Width | 18 |
| Utility Room Length | 13 |
| Utility Room Width | 8 |
| Heating Fuel | Electric |
| # of Fireplaces | 2 |
| Bedroom2 Width | 11 |
| Bedroom3 Length | 10 |
| Bedroom3 Width | 13 |
| Bedroom4 Length | 13 |
| Bedroom4 Width | 12 |
| Living Room Length | 16 |
| Study/Office Length | 11 |
| Study/Office Width | 11 |
| WINDOW COVERINGS | All Remain |
Exterior Features
| Exterior | Brick,4 Sides Masonry,Stone/Rock |
|---|---|
| Foundation | Slab |
| Pool (Y/N) | Yes |
| Exterior Features | Covered Patio,Privacy Fence,Wrought Iron Fence,Sprinkler System,Double Pane Windows,Special Yard Lighting,Mature Trees |
| Pool | In Ground Pool,AdjoiningPool/Spa,Hot Tub,Pool is Heated |
| Lot Size | 0.27 |
| Water/Sewer | City |
| Lot Description | Corner,1/4 - 1/2 Acre,Mature Trees (ext feat),Level |
| Inclusions | Ceiling Fans,Washer Connection,Dryer Connection,Cook Top,Built-In Oven,Self-Cleaning Oven,Microwave Oven,Gas Cooking,Disposal,Dishwasher |
| Lot Improvements | Street Paved,Curbs,Sidewalks,Streetlights |
| Garage Parking | Two Car Garage,Attached |
Amenities
- Foreclosure
- Views
- Short Sale
- New Construction
- Adult 55+
- Lease To Own
- No HOA Fees
- Furnished
- Primary On Main
- Air Conditioning
- Seller Finance
- Green
- Fixer Upper
- Horse
- Golf
- Fireplace
- Deck
- Garage
- Basement
- Pool
Property vs Single Family Average in 78132
Price
Taxes
Year Built
Visits
 Information provided courtesy of LERA MLS. IDX information is provided exclusively for consumers' personal, non-commercial use and may not be used for any purpose other than to identify prospective properties consumers may be interested in purchasing. Information is believed to be accurate but not guaranteed. Provided courtesy of LERA MLS. Copyright 2026 LERA MLS, All Rights Reserved. Data last updated September 14, 2026 11:35 PM UTC
 All information deemed reliable but not guaranteed. All properties are subject to prior sale, change or withdrawal. Neither listing broker(s) or information provider(s) shall be responsible for any typographical errors, misinformation, misprints and shall be held totally harmless. Listing(s) information is provided for consumer's personal, non-commercial use and may not be used for any purpose other than to identify prospective properties consumers may be interested in purchasing. The data relating
