
Address
3534 Aragon Dr, San Antonio, TX
Price
$ 149,900
Property Attributes
- MLS#2011131
- TypeSingle Family
- Listing Status Active
- CountyBEXAR
- CitySan Antonio
- Area2100
- NeighborhoodPalo Alto
- Zip78211
- StyleOne Story,Traditional
- Year Built2006
- Taxes$ 2291
- Price$ 149,900
- Bedrooms3
- Full Bathrooms1
- Half Bathrooms0
- Sqr Footage1060
- Lot Size0.115 Acres
Data Source:
LERA MLS
Property Description
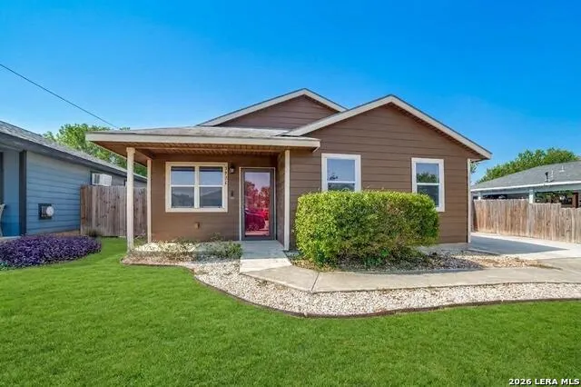
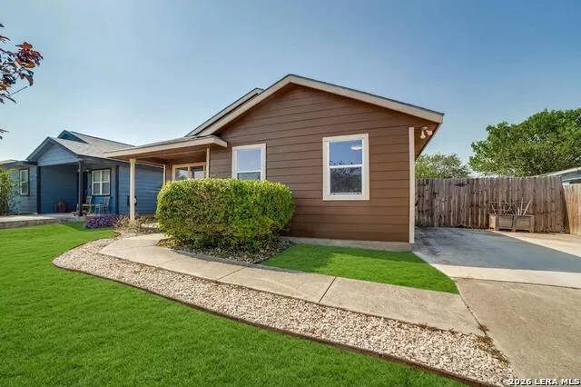
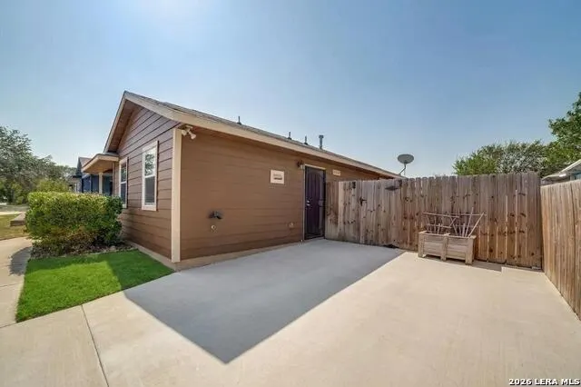
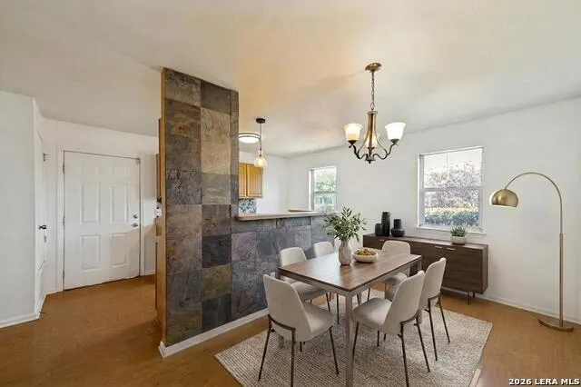
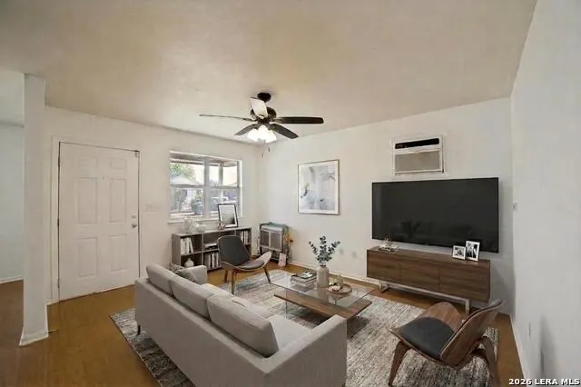
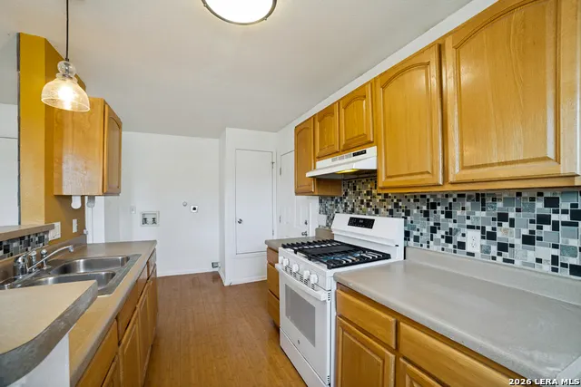
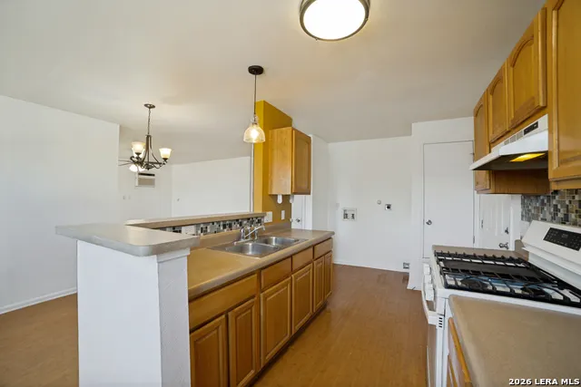
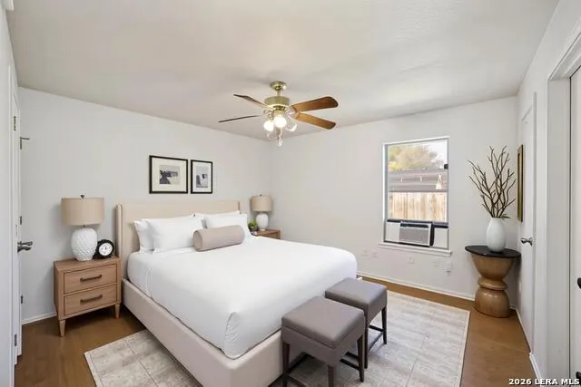
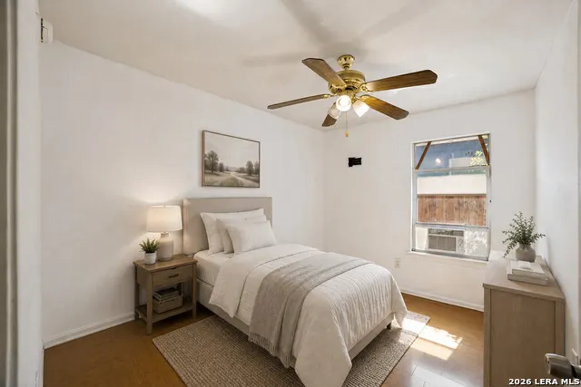
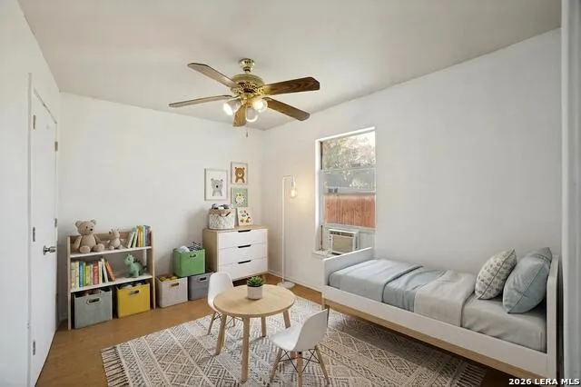
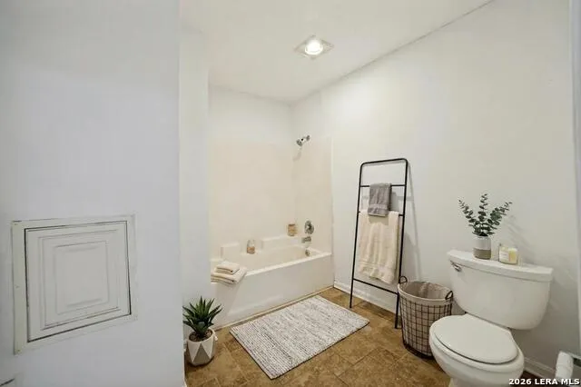
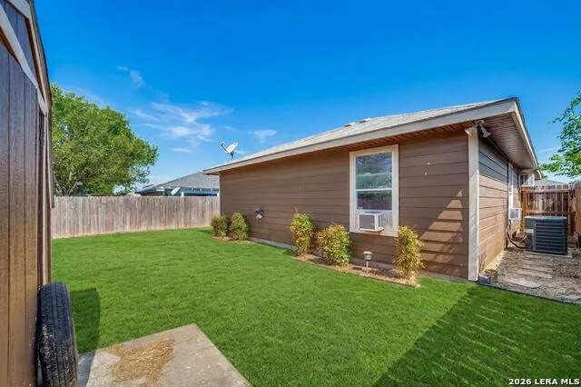
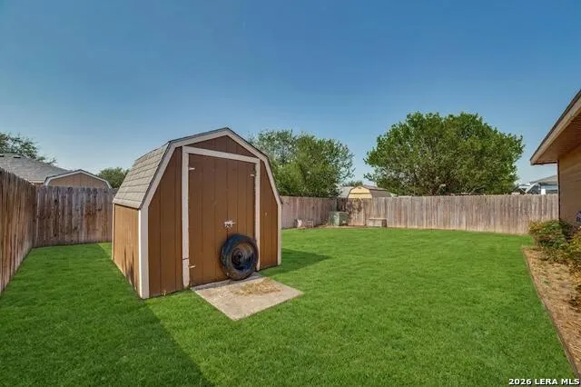
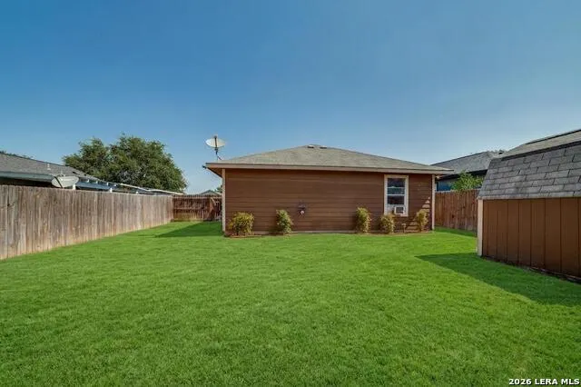
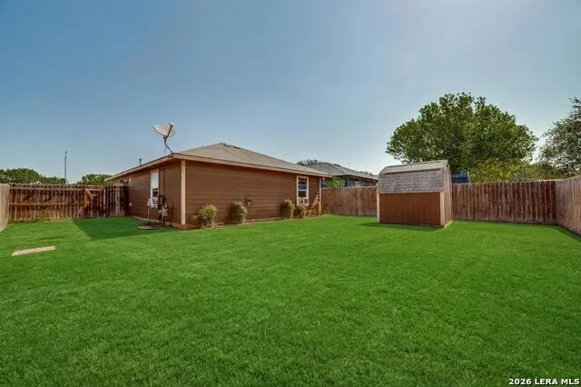
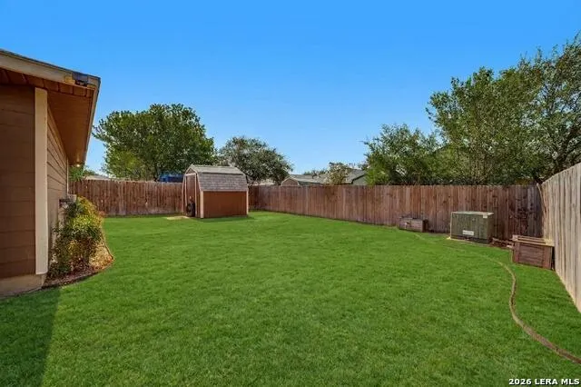
Opportunity awaits at this well maintained, one story, 3-bedroom, 1 bath home offering approximately 1,060 square feet of comfortable living space in Southwest San Antonio. The interior walls have already been primed and are ready for the new owner to add their paint color of choice, making it easy to personalize the home from day one. The functional single level floor plan offers three bedrooms, a full bath, and an efficient use of space, whether you are looking for your first home, downsizing, or simply searching for an affordable homeownership opportunity in San Antonio. Out back, a large storage shed provides valuable additional space for tools, lawn equipment, hobbies, or extra storage. The location provides convenient access to Palo Alto Park, featuring walking trails, a playground, basketball, sports fields, a skate park, picnic areas and more. Bob Hope Elementary is nearby, and Palo Alto College is just a short drive away. Residents also enjoy convenient access to I 35, 410, grocery stores, shopping, and restaurants. A great opportunity to make a well cared for home your own in an established Southwest San Antonio location. Schedule your showing today! **IMPORTANT BUYER ELIGIBILITY INFORMATION**: If closing prior to December 18, 2026, the buyer must be a first time homebuyer and meet low income eligibility requirements pursuant to the existing deed restrictions. Once a contract is accepted, the buyer will be required to obtain approval through Habitat for Humanity. After December 18, 2026, the deed restriction no longer exists and the home may be sold to any buyer. Buyers and agents should independently verify eligibility requirements, approval procedures, and deed restriction terms.
| Elementary School | Middle School | High School |
|---|---|---|
| Bob Hope Elementary School | Resnik Middle School | Legacy High School |
| Price History | |
|---|---|
| 8/24/2026 | Listed $149,900 |
General Features
| Living Area | 1060 |
|---|---|
| Construction | Pre-Owned |
| Heating | Floor Furnace |
| Cooling | 3+ Window/Wall |
| Bathrooms | 1 |
| Subdivision | Palo Alto |
| Builder | . |
| Class | Single Residential |
| Type | Single Family Detached |
| Style | One Story,Traditional |
| Roof | Composition |
| HOA Mandatory | None |
| Miscellaneous | Investor Potential |
| Status | Active |
| Attached Garage | No |
| Neighborhood Amenities | Park/Playground |
| Area | 2100 |
| Year Built | 2006 |
| High School | Legacy High School |
| School District | Southwest I.S.D. |
| Proposed Terms | Conventional,FHA,VA |
| Elementary School | Bob Hope |
| Middle School | RESNIK |
| Legal Description | Ncb 14472 Blk 10 Lot 9 (Palo Alto Subd Ut-1) 9566/5-6 |
| Potential Short Sale | No |
| Taxes | 2291.1 |
Interior Features
| Kitchen Length | 7 |
|---|---|
| Kitchen Width | 4 |
| Total Bedrooms | 3 |
| Full Baths | 1 |
| Interior Features | One Living Area,Liv/Din Combo,Breakfast Bar,Utility Room Inside,Cable TV Available,High Speed Internet |
| Stories | 1 |
| Flooring | Ceramic Tile,Laminate |
| Living Room Width | 13 |
| Heating Fuel | Natural Gas |
| Bedroom2 Width | 10 |
| Bedroom3 Length | 8 |
| Bedroom3 Width | 10 |
| Living Room Length | 10 |
| WINDOW COVERINGS | All Remain |
Exterior Features
| Exterior | Siding |
|---|---|
| Foundation | Slab |
| Pool (Y/N) | No |
| Exterior Features | Privacy Fence |
| Pool | None |
| Lot Size | 0.115 |
| Water/Sewer | Water System,City |
| Inclusions | Ceiling Fans,Chandelier,Washer Connection,Dryer Connection,Stove/Range |
| Lot Improvements | Street Paved,Curbs,Sidewalks,Streetlights |
| Garage Parking | None/Not Applicable |
Amenities
- Foreclosure
- Views
- Short Sale
- New Construction
- Adult 55+
- Lease To Own
- No HOA Fees
- Furnished
- Primary On Main
- Air Conditioning
- Seller Finance
- Green
- Fixer Upper
- Horse
- Golf
- Fireplace
- Deck
- Garage
- Basement
- Pool
Property vs Single Family Average in 78211
Price
Taxes
Year Built
Visits
In The Neighborhood
San Antonio
$ 135,000
- Type
- Single Family
- Size
- 1,023 SqFt
- Rooms
- 3 Beds + 1.5 Baths
Robert Cortez Realty 210-380-1604
Reduced
San Antonio
$ 190,000
- Type
- Single Family
- Size
- 992 SqFt
- Rooms
- 3 Beds + 2 Baths
Link'd Realty 210-531-6297
Seller Financing
San Antonio
$ 89,000
- Type
- Single Family
- Size
- 1,134 SqFt
- Rooms
- 4 Beds + 1 Baths
La Paloma Realty 210-447-9129
Views
Von Ormy
$ 150,000
- Type
- Single Family
- Size
- 1,469 SqFt
- Rooms
- 4 Beds + 1 Baths
LPT Realty, LLC 877-366-2213
Eco Friendly
San Antonio
$ 220,500
- Type
- Single Family
- Size
- 1,250 SqFt
- Rooms
- 3 Beds + 2 Baths
Resi Realty, LLC 210-253-3137
Reduced
San Antonio
$ 160,000
- Type
- Single Family
- Size
- 957 SqFt
- Rooms
- 3 Beds + 1 Baths
Resi Realty, LLC 210-253-3137
 Information provided courtesy of LERA MLS. IDX information is provided exclusively for consumers' personal, non-commercial use and may not be used for any purpose other than to identify prospective properties consumers may be interested in purchasing. Information is believed to be accurate but not guaranteed. Provided courtesy of LERA MLS. Copyright 2026 LERA MLS, All Rights Reserved. Data last updated September 20, 2026 11:52 PM UTC
 All information deemed reliable but not guaranteed. All properties are subject to prior sale, change or withdrawal. Neither listing broker(s) or information provider(s) shall be responsible for any typographical errors, misinformation, misprints and shall be held totally harmless. Listing(s) information is provided for consumer's personal, non-commercial use and may not be used for any purpose other than to identify prospective properties consumers may be interested in purchasing. The data relating
